
Translating with Sprinky AI...
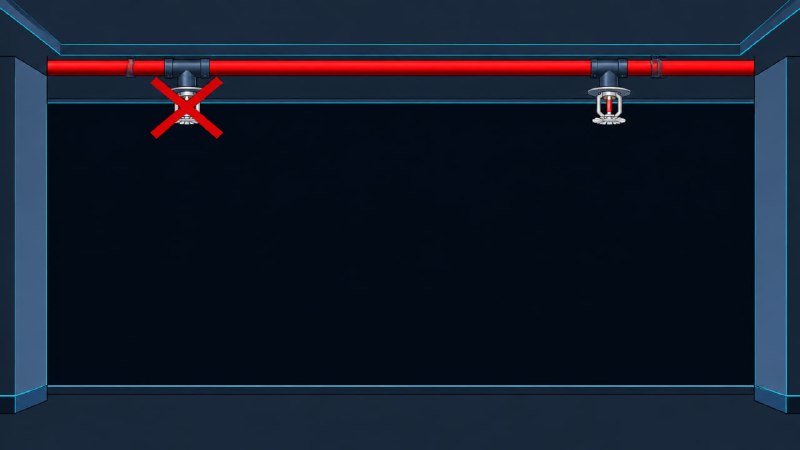
Sprinky AI Translation AssistantA soffit against a wall does not always require a sprinkler beneath it. When the applicable soffit rule is satisfied, an upright or pendent sprinkler in the room can protect the area underneath, avoiding an unnecessary supplemental sprinkler.
The benefit is practical: fewer sprinklers, less piping and fittings, and reduced installation labor. The design decision, however, depends on the soffit width, sprinkler position, and applicable edition of the standard.
The requirements below focus on NFPA 13, 2025 edition, followed by important historical differences in NFPA 13, NFPA 13R, and NFPA 13D, and a worked layout workflow in NSVCad. For project use, confirm the provisions in the adopted edition of the applicable standard. The official NFPA 13 resource provides access to the standard and edition information.
Table of Contents
- Key Takeaways
- Why the Soffit Rule Is Less Restrictive Than the Beam Rule
- Start With the Soffit Width
- Soffits No Wider Than 24 in.
- Soffits More Than 24 in. and Up to 30 in.
- Soffits Wider Than 30 in.
- Important Changes Across NFPA Editions
- Applying the Soffit Rule in NSVCad
- A More Efficient Layout Starts With the Correct Rule
Key Takeaways
- Soffit width determines whether the narrow-soffit allowance, placement formula, or beam-rule evaluation applies.
- Measure minimum clearance from the soffit face and maximum wall distance from the wall behind it.
- Historical differences make the applicable NFPA standard and edition essential to selecting the correct rule.
- NSVCad evaluates soffit constraints dynamically and displays the calculations behind its placement requirements.
Why the Soffit Rule Is Less Restrictive Than the Beam Rule
The beam rule addresses obstructions located within 18 in. vertically of the sprinkler deflector where water must pass underneath the obstruction. A soffit positioned against a wall creates a different condition, allowing greater flexibility.
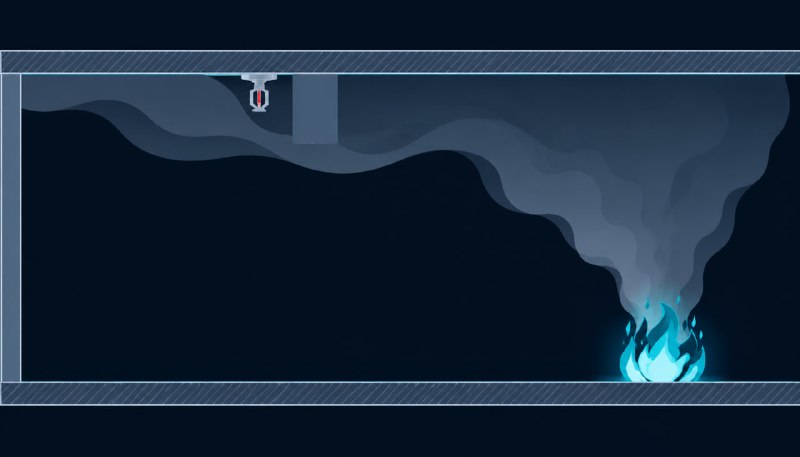
Consider a fire directly beneath an obstruction in the middle of a room. As hot gases rise and strike the obstruction, they split and spread in different directions. With an obstruction against a wall, the wall limits that movement and directs hot gases outward into the room.
This directs heat toward the room sprinkler, supporting earlier activation before the fire becomes larger. That difference is the basis for the soffit allowances.
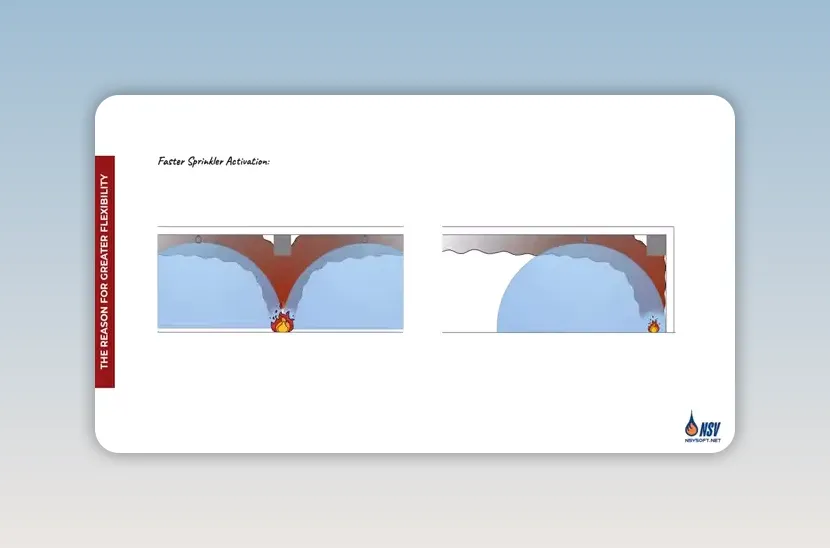
The soffit rule is a specific allowance for a wall-adjacent obstruction, not a general exemption for every ceiling obstruction.
Start With the Soffit Width
Soffit width is the first dimension to check. The requirements fall into three ranges:
- No wider than 24 in.: the narrow-soffit allowance applies, subject to sprinkler placement limits.
- More than 24 in. and up to 30 in.: a formula determines the minimum horizontal separation.
- More than 30 in.: evaluate the obstruction using the beam rule rather than extending the narrow-soffit allowances.
The corresponding nominal metric width limits are 600 mm and 750 mm. Keep the chosen unit system consistent when applying the standard and its calculations.
Soffits No Wider Than 24 in.
For a soffit up to 24 in. wide, the allowance described here does not require a supplemental sprinkler beneath it. An adjacent upright or pendent sprinkler can protect the area below.
That flexibility still has two important placement limits:
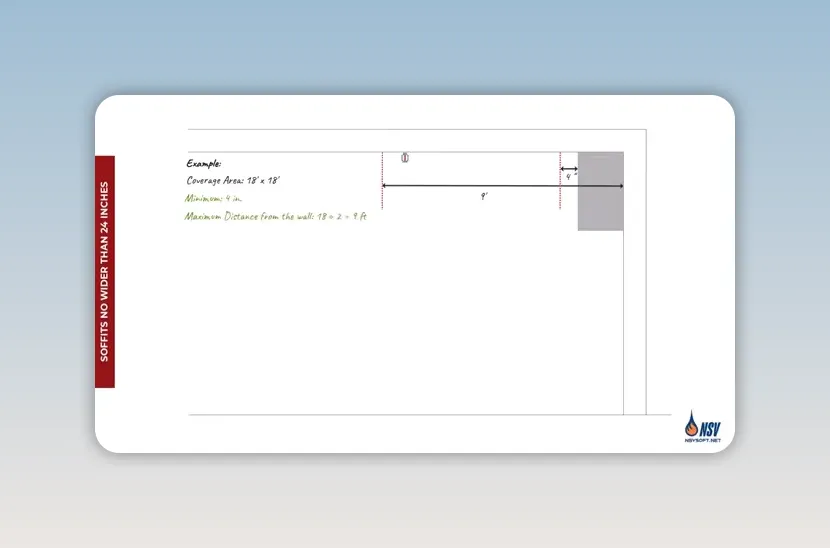
- Minimum distance from the soffit face: position the sprinkler at least 4 in. away to avoid dead airspace and delayed activation.
- Maximum distance from the wall behind the soffit: do not exceed one-half of the maximum allowable sprinkler spacing.
These distances use different reference points. The 4 in. minimum is measured from the exposed soffit face. The maximum wall distance is measured to the wall behind the soffit, not to its face.
Example: An 18 ft by 18 ft Residential Sprinkler
For a residential pendent sprinkler with an allowable coverage of 18 ft by 18 ft, one-half of the maximum spacing is 9 ft.
The sprinkler must therefore be:
- At least 4 in. from the soffit face.
- No farther than 9 ft from the wall behind the soffit.
Soffits More Than 24 in. and Up to 30 in.
For this width range, the sprinkler must be far enough from the soffit for water to reach beneath it. The minimum horizontal separation depends on both the soffit width and the vertical distance from the deflector to the soffit underside.
The dimensions are:
- A: minimum horizontal distance between the sprinkler and the soffit face.
- B: vertical distance between the sprinkler deflector and the underside of the soffit.
- D: soffit width, measured from the wall to the exposed face.
Using inches, the placement relationship is:
A ≥ D + B − 8
The constant 8 is in inches. Do not insert millimeter measurements into this inch-based expression.
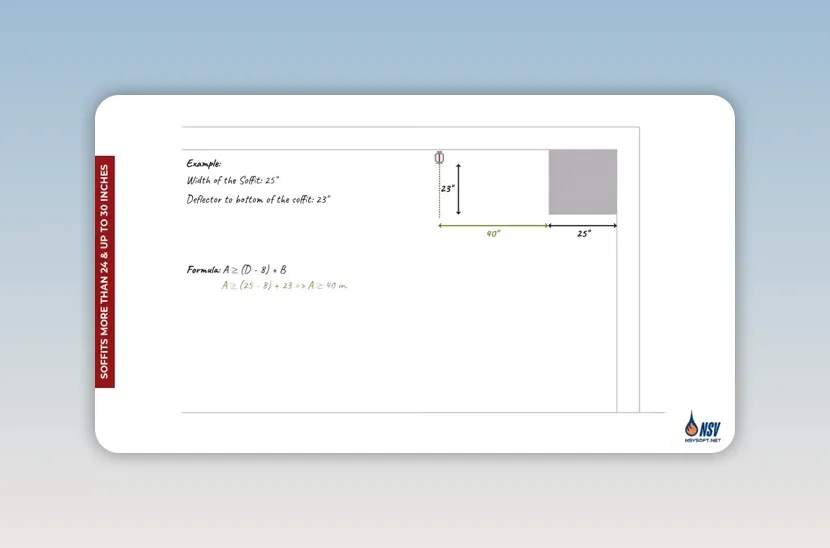
Example: A 25 in. Soffit With a 23 in. Vertical Drop
Assume the soffit is 25 in. wide and its underside is 23 in. below the sprinkler deflector:
A ≥ 25 + 23 − 8 = 40 in.
The sprinkler must be at least 40 in. horizontally from the soffit face to use this allowance without a supplemental sprinkler below. If it is closer, the arrangement does not satisfy the allowance and supplemental protection is required.
The maximum wall-distance requirement still applies. Moving the sprinkler farther from the soffit may satisfy the formula, but it must not place the sprinkler too far from the wall behind it. Both constraints must be satisfied together.
Soffits Wider Than 30 in.
The specific soffit allowances discussed above do not provide a separate placement guideline for soffits wider than 30 in. For these wider obstructions, return to the beam rule.
A supplemental sprinkler beneath the soffit may be unnecessary when the applicable beam-rule requirements are satisfied. The width alone does not establish that result. Evaluate the sprinkler’s horizontal separation and vertical relationship to the obstruction under the applicable obstruction provisions.
Do not extend the formula for soffits up to 30 in. to a wider soffit.
Important Changes Across NFPA Editions
The soffit requirements have changed over time. Two historical differences are particularly important when evaluating an older design or working under an earlier adopted edition.
NFPA 13, 2013 and 2016 Editions
For soffits no wider than 24 in., the vertical distance between the sprinkler deflector and the soffit underside affected whether supplemental protection was required.
- 18 in. or more: a supplemental sprinkler beneath the soffit was not required under the allowance.
- Less than 18 in.: the soffit was evaluated using the placement approach for soffits up to 30 in. wide.
This differs from the narrow-soffit approach described above for NFPA 13, 2025 edition.
NFPA 13R and NFPA 13D, 2013 Through 2019 Editions
These editions did not have a separate rule for soffits no wider than 24 in. Consequently, the formula-based approach for soffits up to 30 in. also applied to narrower soffits.
Identify both the standard and the edition before selecting the placement rule. A detail developed under one edition should not automatically be carried into a project governed by another.
Applying the Soffit Rule in NSVCad
Our sprinkler layout tool evaluates these relationships as the sprinkler moves through a room. The demonstration uses a room with three soffits and the following design inputs:
- Standard: NFPA 13, 2025 edition.
- Sprinkler type: residential pendent.
- Coverage: 20 ft by 20 ft.
- Deflector-to-ceiling distance: 2 in.
- Geometry: the soffit widths, ceiling height, and soffit heights shown in the drawing.
1. Enter the Layout Settings
Run the sprinkler layout tool and select the standard, edition, sprinkler type, coverage dimensions, and required height values. The deflector-to-ceiling distance matters because the calculation uses the deflector elevation, not simply the ceiling elevation.
2. Select the Room and Review the Coverage
Click inside the room. The software identifies the soffit widths and applies the corresponding requirements.
- Black outline: the sprinkler’s total coverage boundary.
- Blue hatch: areas water can reach.
- Red hatch: areas water cannot reach because the current position violates the soffit rule.
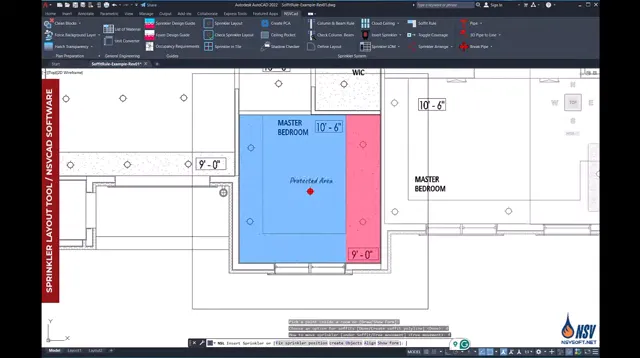
As the sprinkler moves, the tool continuously recalculates the soffit relationships. This makes it possible to compare positions without manually repeating every calculation.
3. Open More Info to Check the Reasoning
Press the Control key to open the More Info window. It displays the applicable NFPA section, relevant dimensions, calculations, and placement requirements for each soffit.
For example, the tool identifies soffit 1.1 as 30 in. wide. It determines B from the ceiling height, soffit underside height, and 2 in. deflector offset, then calculates A as the minimum required horizontal separation.
This makes the tool useful for understanding the requirement as well as checking the layout: the result is accompanied by the dimensions and calculation behind it.
4. Place the Sprinkler and Identify Remaining Gaps
The tool also restricts placement to at least 4 in. from soffits and walls to avoid dead-air locations.
After placing the sprinkler, review the remaining unprotected area before completing the room layout. In the example, an additional sprinkler is placed to cover the remaining strip, producing blue coverage across the room.
The same demonstration introduces further layout considerations, including shadow areas, ceiling pockets, and soffit rules for sidewall sprinklers. Those are separate checks, not substitutes for the upright and pendent soffit evaluation.
A More Efficient Layout Starts With the Correct Rule
Before adding a sprinkler beneath a soffit, establish its width, measure from the correct reference points, and check the applicable placement limits. For intermediate-width soffits, satisfy both the minimum calculated separation and the maximum distance to the wall behind the soffit.
Applying the correct allowance can simplify the system without adding unnecessary sprinklers or piping. The objective is not simply fewer sprinklers, but a layout that achieves the required protection with the appropriate arrangement.
Try the NSVCad Sprinkler Layout Tool
Evaluate soffit placement, inspect NFPA calculations, and review sprinkler coverage in your CAD layout.


No comments yet. Be the first to share your thoughts!