Fire Sprinkler • Sep 26, 2026

The “Clean Background” Trap

Share:

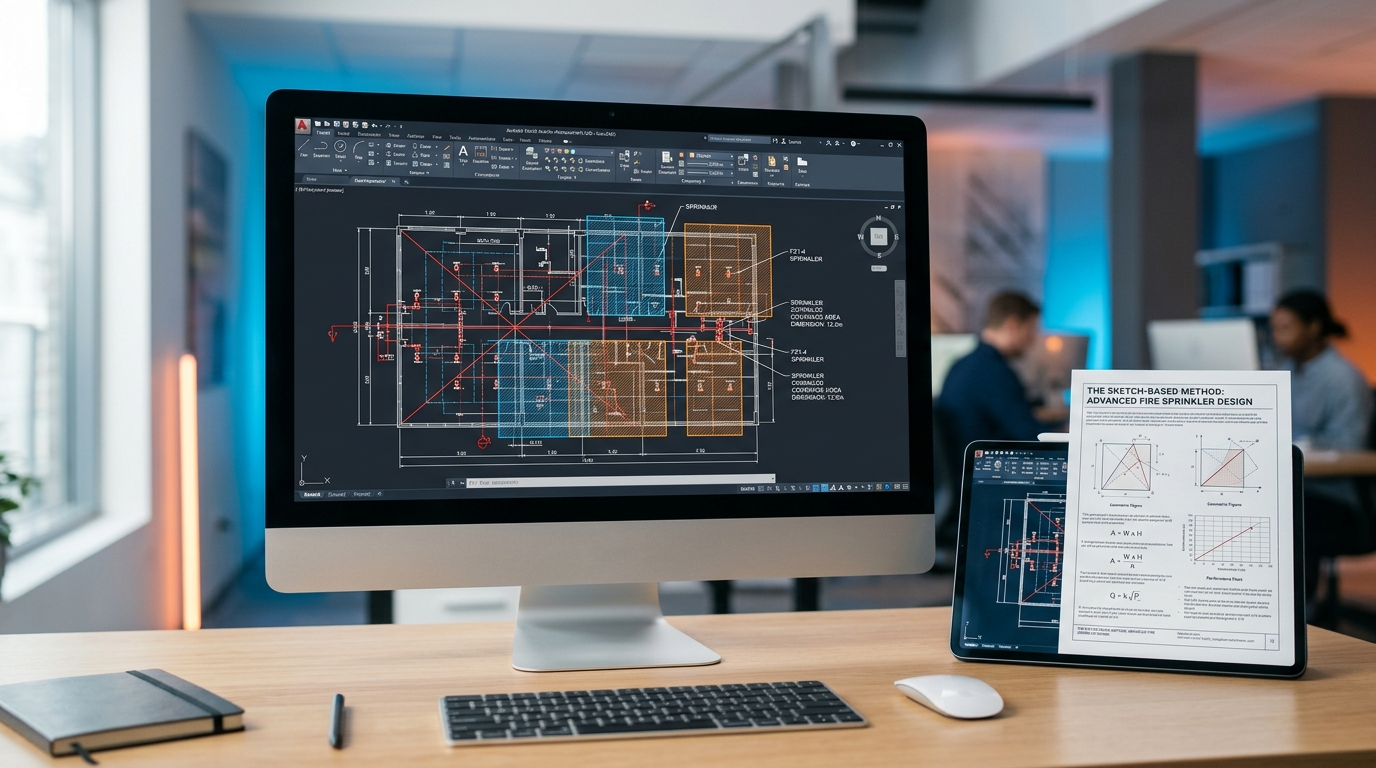
When a fire sprinkler designer receives architectural, reflected ceiling (RCP), and mechanical drawings, step one is almost always cleaning up the background. Stripping away furniture layouts, hatch patterns, and interior elevations keeps the fire protection shop drawings crisp and readable.

However, aggressive layer purging comes with a major hidden cost. Deleting or freezing key architectural and MEP elements like kitchen ranges, recessed fireplaces, ceiling fans, hot air diffusers, or hospital privacy curtains can lead to severe code violations, rejected submittals by the AHJ, costly field relocations, or worse: accidental sprinkler activation.

Why Leaving These Features on Your Drawings Matters

According to the 2025 editions of NFPA 13, NFPA 13R, and NFPA 13D, architectural and mechanical fixtures directly dictate sprinkler layout in three critical ways:

  1. Spray Pattern Obstructions: Items like ceiling fans, HVLS fans, light fixtures, ductwork, and even hospital privacy curtains can block the sprinkler’s discharge umbrella. If these are erased from the background, designers miss mandatory horizontal clearance rules (like the Three or Four-times rules) or fail to add supplemental sprinklers on the opposing side of wide obstructions.
  2. Heat Sources & Temperature Ratings: This is one of the most overlooked steps in residential and light commercial design. Stoves, wall ovens, water heaters, fireplaces, unit heaters, and hot air diffusers generate localized heat zones. Placing an Ordinary-temperature sprinkler (135°F – 170°F) inside these zones can cause the thermal element to fuse under normal operating conditions. Keeping these appliances visible allows the designer to apply the clearance tables and upgrade nearby heads to Intermediate- or High-temperature ratings where required.
  3. Special Supplemental Protection: Features such as commercial cooking hoods, plenums, wide ducts, and industrial ovens often require dedicated sprinklers underneath or inside them.

The Ultimate Quick-Reference Matrix (2025 NFPA 13D, 13R & 13)

Before you purge another layer from your architectural XREF, bookmark this reference table. It maps out the exact sections for building features that directly impact sprinkler spacing, obstruction clearances, and temperature ratings:

Features NFPA 13D
(2025)
NFPA 13R
(2025)
NFPA 13
(2025)
High volume low speed fan - - 19.1.7, 20.8
Duct Table 7.5.6.3, Table 6.2.3.4.3 9.3.9, 9.4.2.3, Table 9.4.2.5(a), Table 9.4.2.5(b), 10.2.7.4, 11.2.5.3.5, 12.1.11.3.5, 13.2.8.3.2, 14.2.11.1.1, 14.2.11.3.1, 31.4.5.1
Hoods - - 8.9.2.1, 8.9.2.3, 8.9.2.4, 8.9.4.1, 8.9.4.2, 8.9.5.1, 9.3.9.1.2, A.8.9.2
Light fixture Table 7.5.6.3, A.8.2.5, 8.2.5.1.1, 8.2.5.2.1 Table 6.2.3.4.3, 6.4.6.3.4.1, 6.4.6.3.5.1, A.6.4.6.3.5.5 13.2.8.3.2, Table 9.4.2.5 (b), 14.2.11.2, 10.3.6.1.2, 10.3.6.1.2.1, 10.3.6.1.2.2, 10.3.6.1.3, Figure 10.3.6.2.1.3(A), Figure 10.3.6.2.1.3(b), 11.2.5.2.1.3(A), 11.3.6.1.2, 11.3.6.1.2.1, 11.3.6.1.3, 11.3.6.2.1.3(A), 12.1.11.1.2, 12.1.11.1.2.1, 12.1.11.1.3, 12.1.11.2.1.3(A), Figure 12.1.11.2.1.4(b), 14.2.11.1.1, 14.2.11.2(1), 14.2.11.3.1(1)
Ceiling fans 8.2.5.1.1, 8.2.5.2.1, A.8.2.5 6.4.6.3.4.1 A.10.2.8.3.1.11, A.10.3.6.2.1.6, A.11.2.5.2.1.9, A.11.3.6.2.1.6, A.12.1.10.2.1.9, A.12.1.11.2.1.7, 11.2.5.2.1.9, 12.1.10.2.1.9, 12.1.11.2.1.7
Plenums - A.6.4.6.3.2 8.9.2.1, 8.9.4.1, 8.9.6.3, 8.9.5.1, 8.9.5.2, 8.9.6.1, 9.2.1.1.1, 9.2.1.2.1,
Privacy curtains - - A.10.2.8.3.2.2, A.10.3.6.2.2.1, A.11.2.5.2.2.1, A.11.3.6.2.2.1
Heating Ducts - - 9.4.2.5, Table 9.4.2.5(a)
Unit Heater - - Table 9.4.2.5(a), Figure 9.4.2.5
Uncovered Steam Mains - - 9.4.2.5, Table 9.4.2.5(a),
Heating Coil - - 9.4.2.5
Radiator - - 9.4.2.5
Commercial-type cooking equipment - - 9.4.2.5, Figure A.8.9.2
Heating duct - - 9.4.2.5,
Open Fireplace Figure A.7.5.6.3(3)(c), Figure A.7.5.6.3(3)(d) Figure A.6.2.3.4.3(3)(c) Figure A.9.4.2.5(c), Figure A.9.4.2.5(d)
Recessed Fireplace Figure A.7.5.6.3(3)(b), Table 7.5.6.3, Figure A.7.5.6.3(3)(a) Figure A.6.2.3.4.3(3)(b), Table 6.2.3.4.3 Table 9.4.2.5(b), Figure A.9.4.2.5(b), Figure A.9.4.2.5(a)
stove Table 7.5.6.3 Table 6.2.3.4.3, Table 9.4.2.5(b)
Kitchen range Table 7.5.6.3 Table 6.2.3.4.3 Table 9.4.2.5(b)
Wall oven Table 7.5.6.3, Table 6.2.3.4.3 Table 9.4.2.5(b)
Hot air flues Table 7.5.6.3 Table 6.2.3.4.3 Table 9.4.2.5(b)
Uninsulated heat ducts Table 7.5.6.3, Table 6.2.3.4.3 Table 9.4.2.5(b)
Uninsulated hot water pipes Table 7.5.6.3, Table 6.2.3.4.3 Table 9.4.2.5(b)
Ceiling hot air diffusers Table 7.5.6.3, Table 6.2.3.4.3 Table 9.4.2.5(b)
Wall-mounted hot air diffusers Table 7.5.6.3, Table 6.2.3.4.3 Table 9.4.2.5(b)
Hot water heater Table 7.5.6.3 Table 6.2.3.4.3 Table 9.4.2.5(b)
Hot water furnace Table 7.5.6.3 Table 6.2.3.4.3 Table 9.4.2.5(b)
Industrial ovens - - 9.3.8, A.9.3.8
Furnaces Table 7.5.6.3 Table 6.2.3.4.3 9.3.8, A.9.3.8, Table 9.4.2.5(b)
Tags: NFPA 13 NFPA 13R NFPA 13D 2025 NFPA Fire Sprinkler Design Architectural Backgrounds MEP Coordination Sprinkler Obstructions Temperature Ratings Shop Drawings

Discussion (0)

Join the Conversation

You must be logged in to leave a comment.

Log In to Comment

No comments yet. Be the first to share your thoughts!

Hesam Tavoosi
Hesam Tavoosi
FPE, CFPS, CWBSP, CSITMS, Approved NFPA Instructor