
Translating with Sprinky AI...
Sprinky AI Translation AssistantA sprinkler layout can meet the allowable coverage area and still require an extra sprinkler because of its distance from a wall. The NFPA 13 small room rule provides a useful exception for qualifying rooms, allowing more flexibility in placement without increasing the permitted coverage area per sprinkler.
For standard spray upright and pendent sprinklers, the allowance can help reduce unnecessary sprinkler heads and make layouts easier to coordinate with suspended ceiling tiles. The key is to check the room’s classification, construction and enclosure before applying it.
Key Takeaways
- Qualifying small rooms require light hazard occupancy, unobstructed construction, compartment enclosure and no more than 800 sq ft.
- The small room rule permits sprinkler placement up to 9 ft from one wall.
- Calculate coverage using actual room area divided by sprinkler count, within the applicable maximum.
- Sprinkler-in-Tile helps coordinate tile-centre placement, coverage orientation and neighbouring sprinkler positions.
Start with the Normal Sprinkler-to-Wall Distance
As a general rule, the maximum allowable distance from a sprinkler to a wall is half the permitted maximum spacing between sprinklers.
For the standard spray upright and pendent sprinkler arrangement discussed here, a maximum sprinkler spacing of 15 ft means a normal maximum wall distance of 7.5 ft.
That wall-distance limit can determine the number of sprinklers required, even when the room’s floor area would otherwise permit fewer. The small room rule addresses this situation by allowing a sprinkler to be located up to 9 ft from one wall in a qualifying room.
What Qualifies as a Small Room?
In NFPA 13, a small room is not simply a space that looks compact. It must meet all of the following conditions:
- It qualifies as a compartment.
- It is classified as a light hazard occupancy.
- It has unobstructed construction.
- Its floor area does not exceed 800 sq ft.
Floor area is therefore only one part of the eligibility check. A room smaller than 800 sq ft does not automatically qualify for the allowance.
Understanding the Compartment Requirement
A compartment is a space fully enclosed by walls and a ceiling. Openings to adjoining spaces are permitted, but they must meet specific criteria:
- A lintel extending at least 8 in below the ceiling must be present above the openings.
- The total width of openings in any one wall must not exceed 8 ft.
- A single opening 36 in wide or less is permitted without a lintel, provided there are no other openings to adjoining spaces.
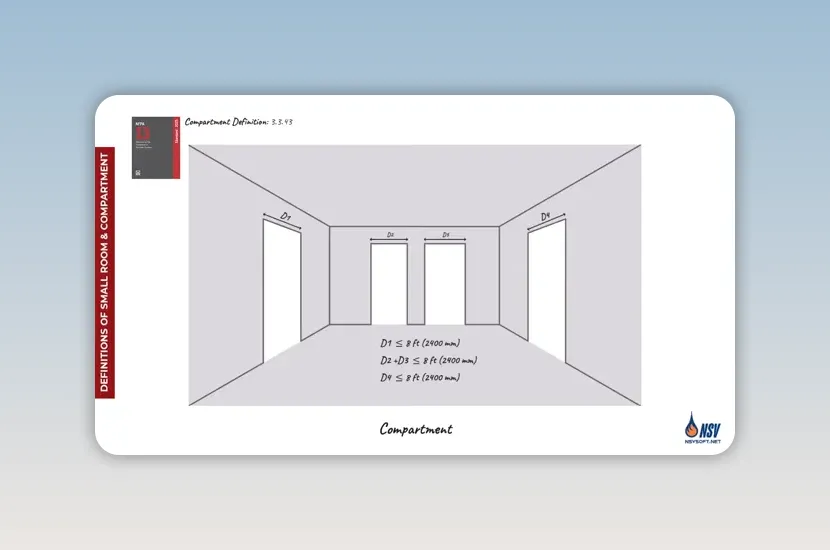
These enclosure details matter just as much as the room dimensions. Before changing sprinkler positions, confirm that the actual architectural arrangement satisfies the compartment criteria.
What the Small Room Rule Changes
The small room allowance permits a sprinkler to be placed up to 9 ft from one wall of the room, rather than the normal 7.5 ft limit in this example.
It is a specific wall-distance allowance, not a general increase in every spacing or coverage limit. Applying it also changes the way the sprinkler coverage area is determined.
Calculate Coverage from the Actual Room Area
When the small room rule is applied, coverage is not calculated using the typical S × L method. Instead, use the actual room area divided by the number of sprinklers within the room:
Average coverage area per sprinkler = actual room floor area ÷ number of sprinklers
The resulting average must not exceed the applicable maximum coverage area permitted by NFPA 13. The allowance gives flexibility in positioning, but it does not remove the coverage-area limit.
The practical checks are therefore separate: confirm that the room qualifies, check the sprinkler positions, and verify the average coverage area. Passing one check does not replace the others.
Example: Protecting a 224 sq ft Room with One Sprinkler
Consider a room with a floor area of 224 sq ft. Assume the applicable NFPA 13 table permits a maximum coverage area of 225 sq ft per sprinkler.
Based on area alone, one sprinkler would be sufficient:
224 sq ft ÷ 1 sprinkler = 224 sq ft per sprinkler
However, without the small room allowance, the illustrated layout requires two sprinklers to satisfy the normal sprinkler-to-wall distance requirements. The coverage area is acceptable, but the placement is not.
If the room also meets the light hazard, unobstructed construction and compartment requirements, the small room rule allows a revised one-sprinkler arrangement. The sprinkler can use the increased distance to one wall while its calculated coverage remains below 225 sq ft.
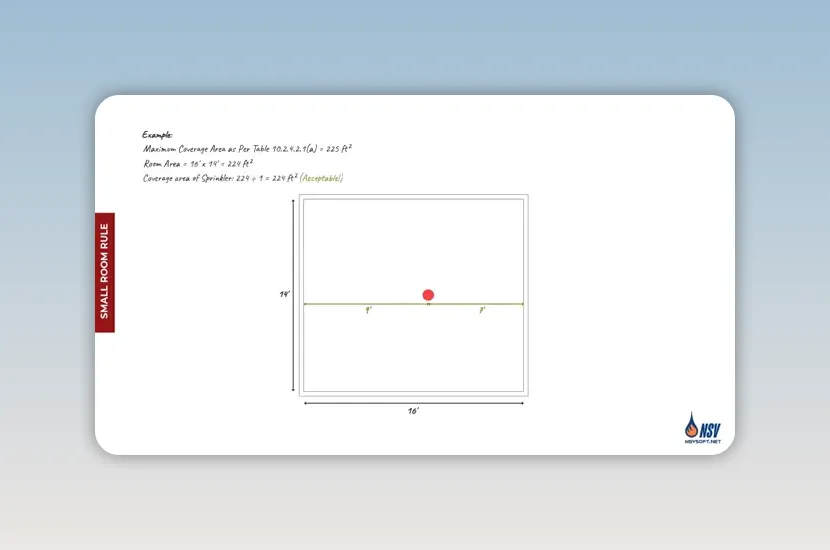
This is where the rule can provide a practical benefit: a qualifying room may need fewer sprinklers, helping reduce overall system costs without exceeding the applicable coverage allowance.
Applying the Rule with the Sprinkler-in-Tile Tool
Sprinkler placement also needs to work with the ceiling design. In a gym with suspended ceiling tiles, positioning sprinkler heads at tile centres creates a clean, coordinated layout.
The Sprinkler-in-Tile tool supports this process by combining ceiling-grid positioning with a visual representation of sprinkler coverage. The following workflow uses the 2025 edition of NFPA 13 as its reference standard.
- Set the design limits. Select a sprinkler spacing of 15 ft and a maximum coverage area of 225 sq ft for this example.
- Select the room. Click inside its boundary so the software can calculate the floor area, indicate whether the small room allowance may apply, and determine the minimum sprinkler count needed to meet the coverage-area limit.
- Confirm the compartment criteria. Check the enclosure and openings before clicking Apply. The calculated area alone is not enough to establish eligibility.
- Define the ceiling tile. Draw two lines along the tile boundaries so the tool can position sprinklers at tile centres.
- Orient the coverage. With the small room rule applied, the software extends the displayed coverage on one side to represent the adjusted wall-distance allowance.
- Rotate and position the sprinkler. Use the R or L key to rotate the sprinkler right or left and find an orientation that covers the room’s width.
- Check neighbouring sprinkler positions. Take account of the CS label, which indicates a cold soldering risk, when locating the next sprinklers.
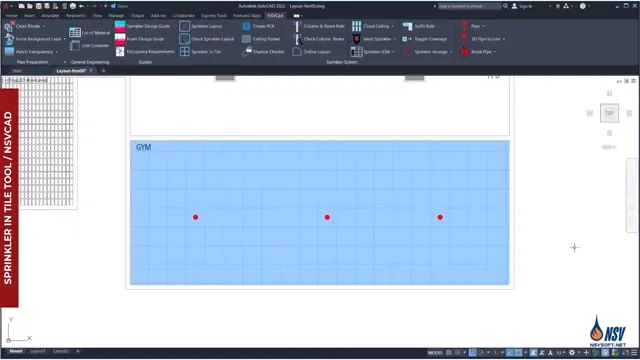
The useful combination is precise tile-centre placement and visible coverage. It makes the effect of rotating or repositioning a sprinkler easier to assess while coordinating the remaining heads.
Use the Allowance as a Design Check, Not a Shortcut
The small room rule is most useful when normal wall-distance requirements would otherwise force an additional sprinkler or make ceiling coordination difficult. Its value comes from applying the full set of conditions together.
Confirm the room qualifies, apply the 9 ft allowance to one wall, and calculate coverage using the actual room area divided by the sprinkler count. Then check the remaining layout requirements and any placement warnings.
For project use, verify the requirements against the applicable edition of NFPA 13. The worked software example uses the 2025 edition and the stated 15 ft spacing and 225 sq ft coverage limits.
Try NSVCad’s Sprinkler Tools
Download a free trial to explore Sprinkler-in-Tile placement and small room rule support.


No comments yet. Be the first to share your thoughts!