
Translating with Sprinky AI...
Sprinky AI Translation AssistantUnderstanding the soffit rule can make a significant difference to a fire sprinkler layout. Applying the available allowances correctly can reduce unnecessary sprinklers, piping, fittings and installation labour without compromising protection.
For sidewall sprinklers, soffit width is only part of the assessment. The soffit’s position relative to the sprinkler also determines which requirements apply. A soffit behind a sprinkler presents a different coverage problem from one beside it or directly in front of it.
The applicable standard, edition and sprinkler type matter too. An allowance available for a residential sidewall sprinkler under one edition should not automatically be applied to a standard spray sprinkler or a project designed under another standard.
Table of Contents
- Key Takeaways
- Start with the Soffit’s Position
- Soffit Behind the Sidewall Sprinkler
- Soffit Adjacent to the Sidewall Sprinkler
- Soffit in Front of the Sidewall Sprinkler
- How the Rules Changed from 2013 to 2025
- Applying the Rules in NSVCad: A 22 ft by 12 ft Room
- Use the Allowances to Improve the Layout, Not Just Check It
Key Takeaways
- Soffit position determines whether to check behind, adjacent or front-of-sprinkler protection requirements.
- A soffit wider than 8 in behind a face-mounted sidewall sprinkler requires supplemental protection.
- Soffit allowances vary by NFPA standard, edition and sidewall sprinkler type.
- Comparing mounting locations can reduce sprinkler count while satisfying soffit and coverage requirements.
Start with the Soffit’s Position
Before checking dimensions, classify each soffit relative to the proposed sidewall sprinkler:
- Behind the sprinkler: the sidewall sprinkler is mounted on the face of the soffit, leaving an area beneath the soffit behind it.
- Adjacent to the sprinkler: the soffit lies beside the sprinkler.
- In front of the sprinkler: the soffit lies ahead of the sprinkler, across the room.
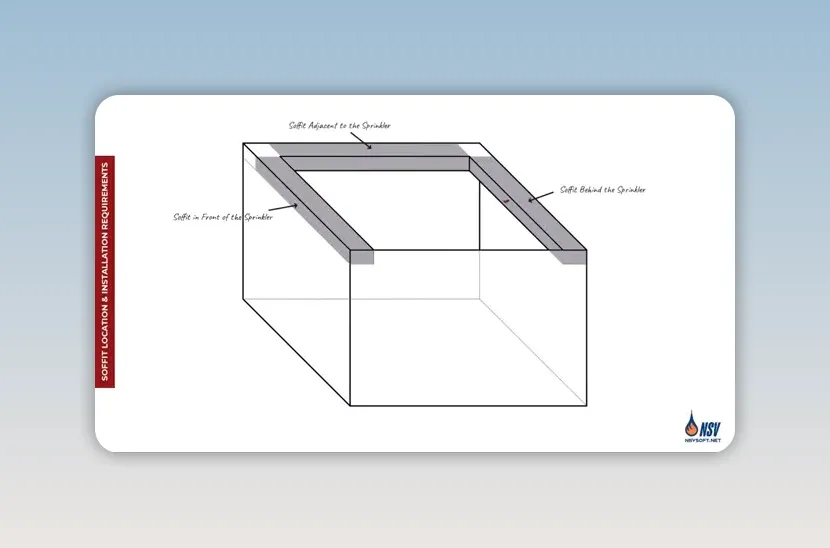
A single room can contain all three conditions. Moving a sprinkler to a different wall changes those relationships, which can change both the protection requirements and the number of sprinklers needed.
The following dimensional rules provide the starting framework. The edition comparisons below explain important differences between NFPA 13, NFPA 13R and NFPA 13D. For project use, confirm the requirements in the applicable edition through the NFPA codes and standards resources.
Soffit Behind the Sidewall Sprinkler
When a sidewall sprinkler is installed on the face of a soffit, its discharge protects the room ahead of it. The area beneath the soffit, behind the sprinkler, may need separate protection.
The key dimension is the soffit’s width:
- 8 in or less: supplemental sprinkler protection beneath the soffit is not required by this soffit condition.
- More than 8 in: additional sprinkler protection is required beneath the soffit.
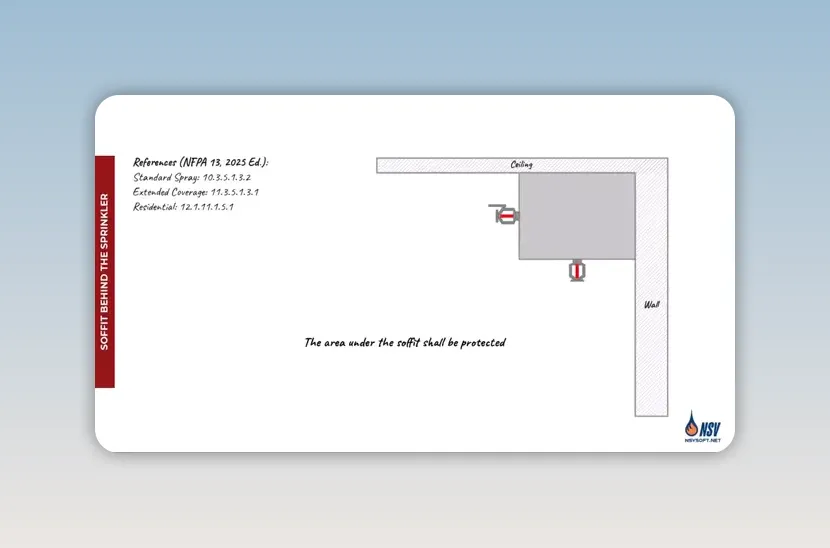
This is an important consideration when choosing a mounting surface. Installing a sidewall sprinkler on a soffit face may appear convenient, but a soffit wider than 8 in introduces a supplemental sprinkler requirement. Another wall may offer a more efficient arrangement.
Soffit Adjacent to the Sidewall Sprinkler
The adjacent-soffit approach closely resembles the approach for upright and pendent sprinklers. Where the applicable standard, edition and sprinkler type permit these allowances, there are three width ranges to check.
Soffit Width of 24 in or Less
No additional protection beneath the soffit is required under this allowance. It is important to distinguish this specific soffit allowance from the other requirements governing the sprinkler layout: satisfying it does not, by itself, establish full room coverage.
Soffit Width Greater Than 24 in and up to 30 in
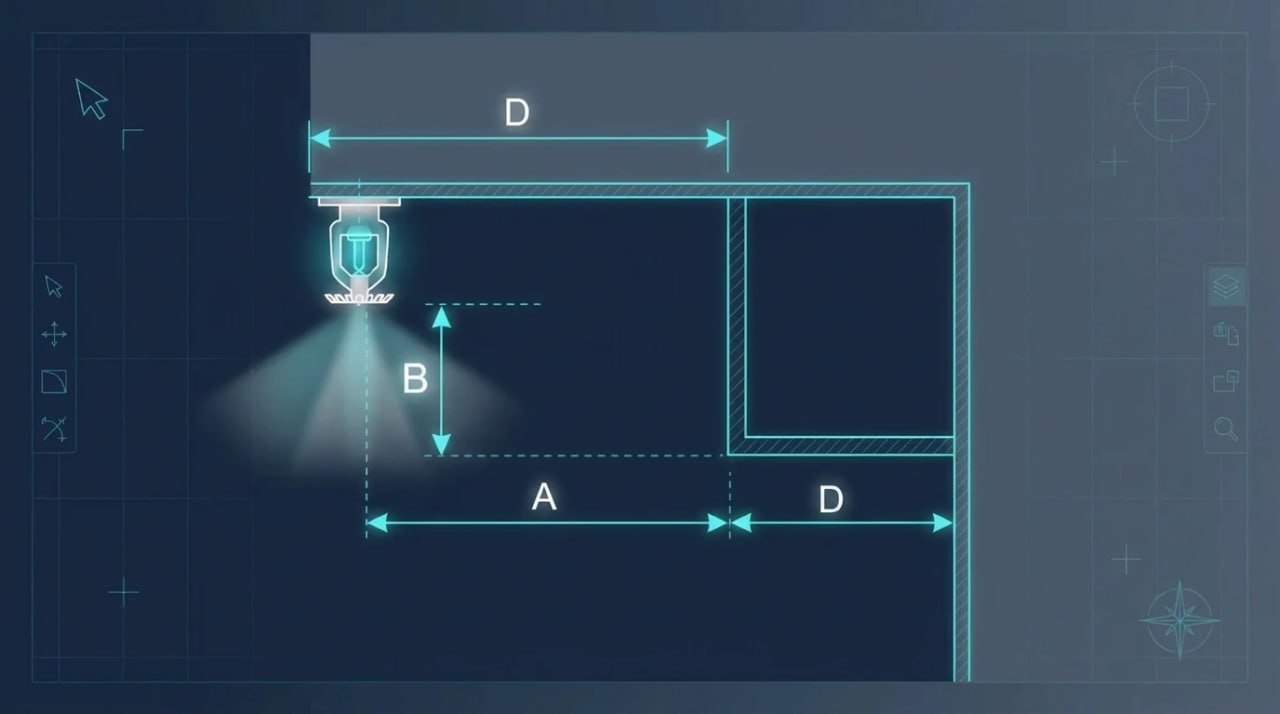
In this range, the sprinkler must be positioned far enough from the soffit to satisfy the required separation formula:
A ≥ (D - 8) + B
Using dimensions in inches, A represents the horizontal separation between the sprinkler and the soffit, B is the soffit width, and D is the vertical distance between the sprinkler and the bottom of the soffit.
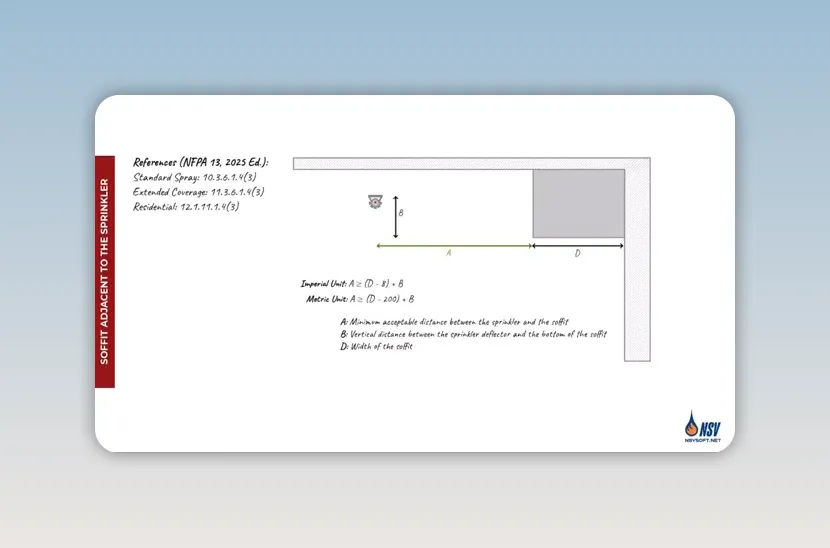
The practical point is that a soffit within this width range does not necessarily require another sprinkler. First, check whether the proposed sprinkler position satisfies the calculated minimum separation.
Soffit Width Greater Than 30 in
When the adjacent soffit exceeds 30 in in width, the beam rule applies. The dimensional allowance for the narrower soffit no longer resolves the obstruction condition.
These width ranges must not be treated as universal across NFPA 13, 13R and 13D. In particular, the separate allowance for soffits up to 24 in is not available in every standard and edition.
Soffit in Front of the Sidewall Sprinkler
For a soffit in front of the sprinkler, check both width and depth. Checking only the projection from the wall is not sufficient.
Under the 24 in framework:
- Both width and depth are 24 in or less: no additional protection beneath the soffit is required under this allowance.
- Either dimension exceeds 24 in: apply the beam rule.
- The beam rule cannot be satisfied: provide a supplemental sprinkler.
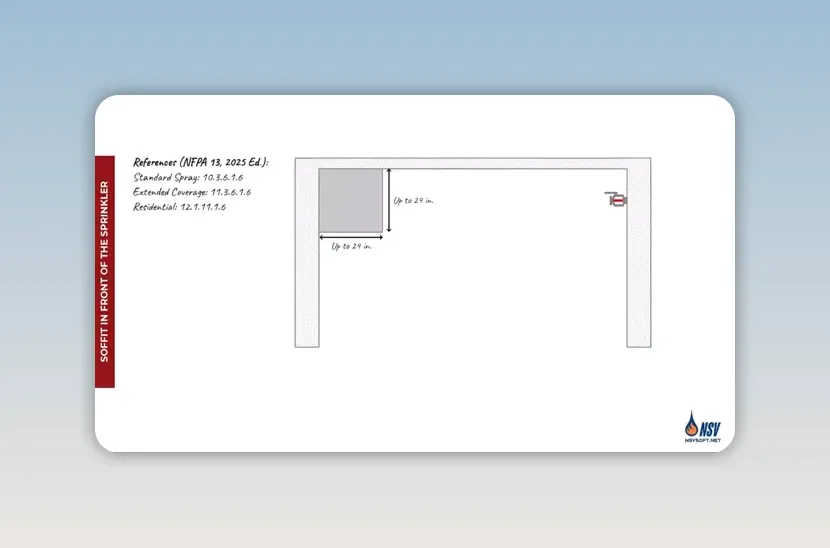
The distinction between “both” and “either” is essential. Both dimensions must be within the limit to use the allowance. Only one dimension needs to exceed it to trigger the beam-rule assessment.
NFPA 13R and NFPA 13D use a 30 in front-soffit threshold where that allowance is available, rather than the 24 in threshold described above.
How the Rules Changed from 2013 to 2025
Soffit requirements have changed significantly across editions. Before using an allowance, identify the project’s standard, edition and sidewall sprinkler type.
NFPA 13: Residential and Extended Coverage Sidewall Sprinklers
The 2013 edition did not provide the specific adjacent-soffit allowances for either of these conditions:
- Soffits up to 24 in wide.
- Soffits wider than 24 in and up to 30 in, assessed using the separation formula.
Those allowances are available for residential and extended coverage sidewall sprinklers in the 2016, 2019, 2022 and 2025 editions.
NFPA 13: Standard Spray Sidewall Sprinklers
Standard spray sidewall sprinklers did not receive those adjacent-soffit allowances in the 2013, 2016, 2019 or 2022 editions. The allowances become available in the 2025 edition.
This is why sprinkler type must be part of the check. Under the same edition of NFPA 13, residential and standard spray sidewall sprinklers may not have access to the same soffit allowances.
NFPA 13R and NFPA 13D: Adjacent Soffits
In the 2013, 2016 and 2019 editions of NFPA 13R and NFPA 13D, there were no specific adjacent-soffit allowances based on width. The beam rule applied.
The 2022 and 2025 editions introduced the formula A ≥ (D - 8) + B for adjacent soffits up to 30 in wide.
However, these editions do not provide the separate NFPA 13 allowance that removes the additional-protection requirement solely because an adjacent soffit is 24 in wide or less. Do not transfer that shortcut from NFPA 13 to an NFPA 13R or NFPA 13D layout.
NFPA 13R and NFPA 13D: Front Soffits
For soffits in front of sidewall sprinklers, the relevant width and depth threshold is 30 in under NFPA 13R and NFPA 13D where the allowance applies.
- NFPA 13R: the 30 in front-soffit allowance is present across the 2013 through 2025 editions discussed here.
- NFPA 13D: the allowance was introduced in 2019 and remains available in 2022 and 2025. It was not included in the 2013 or 2016 editions.
Applying the Rules in NSVCad: A 22 ft by 12 ft Room
A practical layout comparison shows why soffit classification matters. Consider a room measuring 22 ft by 12 ft, with a left-hand soffit projecting 26 in from the wall. The remaining soffits are each 24 in wide.
For this example, we use residential sidewall sprinklers designed to the 2022 edition of NFPA 13. The first step is to enter the necessary project data in NSVCad so the checks reflect the intended design basis.
Option 1: Mount the Sprinkler on a Soffit Face
When a soffit is selected as the mounting surface, NSVCad automatically measures its width. If it exceeds 8 in, the software prompts for a supplemental sprinkler beneath it.
The placement sequence is to locate the sidewall sprinkler, then place the pendent sprinkler reserved for the area under the soffit.
Testing the left-hand soffit reveals another limitation: the sidewall sprinkler does not cover the full room length. The right-hand portion remains unprotected. In this configuration, at least three sprinklers are needed to provide full coverage.
Option 2: Place the Sprinklers on the South Wall
Selecting the south wall changes the relationship between the sprinklers and the soffits. The 26 in left-hand soffit is now adjacent to the proposed sidewall sprinkler, so its minimum separation must be calculated.
Moving the sprinkler too far towards the left causes the area beneath that soffit to turn red, indicating that the soffit rule is not satisfied.
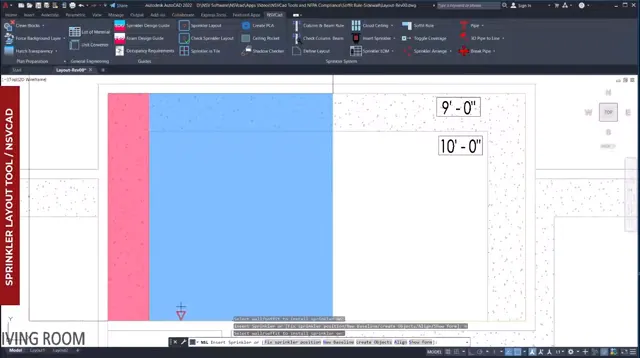
Pressing the Control key opens the More Info window. This displays the references for the soffit checks using the selected 2022 edition of NFPA 13.
For the 26 in adjacent soffit, the software calculates the minimum required separation using the formula. It also checks the width and depth of the soffit in front of the sprinkler. Because both front-soffit dimensions are 24 in or less, that area remains blue, indicating that the soffit allowance is satisfied.
Once the first sprinkler is positioned appropriately, a second sprinkler can be placed to cover the remaining unprotected area.
Check Spacing and Dead Air Space as Well
While positioning the second sprinkler, NSVCad highlights three additional considerations:
- Minimum sprinkler spacing: the CS indicator identifies the minimum spacing needed to prevent cold soldering.
- The right-hand adjacent soffit: its 24 in width satisfies the applicable soffit allowance, so the area beneath it remains blue.
- Clearance from the soffit: in this example, the software prevents placement less than 4 in from the soffit to avoid locating the sprinkler in a dead air space.
The comparison demonstrates the value of testing more than one mounting arrangement. The initial configuration needs at least three sprinklers, while the alternative uses two sidewall sprinklers to cover the room while satisfying the demonstrated checks.
Use the Allowances to Improve the Layout, Not Just Check It
The soffit rule is more than a final compliance check. It can guide the layout from the beginning.
Classify each soffit, measure the relevant dimensions, and confirm which allowances apply to the selected standard, edition and sprinkler type. Then compare mounting locations before committing to supplemental sprinklers.
That approach helps identify opportunities to reduce sprinkler count and associated installation work while maintaining the required protection. NSVCad supports this process by calculating dimensions, highlighting unsatisfied conditions and making alternative layouts quicker to evaluate.
Evaluate Soffit Conditions with NSVCad
Download NSVCad to compare sprinkler layouts and assess soffit requirements using project-specific settings.

No comments yet. Be the first to share your thoughts!