From CAD to Calculation
From CAD to Calculation is a masterclass in efficient fire sprinkler design. Developing a code-compliant system is only part of the process. Equally important is producing clear, readable drawings that are easy for Authorities Having Jurisdiction (AHJs), installers, and reviewers to interpret and use. In this series, we demonstrate how to streamline your workflow with NSVCad, guiding you through every stage of the design process: - Step 0: Prepare and clean architectural background drawings. - Design: Apply NFPA requirements to achieve accurate sprinkler layouts and spacing. - Calc: Perform reliable hydraulic calculations with confidence. Follow along as we transform raw architectural files into professional, installation-ready shop drawings, creating a seamless workflow from CAD to calculation. #FireSprinklerDesign #NFPA13 #AutoCAD #NSVCad #MEPEngineering #ShopDrawings
💡Smart Sprinkler Placement
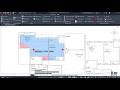
In the second video of the "From CAD to Calculation" series, we review how to place sprinklers in our example project. Sprinkler layout is a crucial part of fire sprinkler system design, requiring designers to account for a long list of NFPA rules and requirements for every single head. We’ll also demonstrate how two powerful NSVCad tools simplify and streamline the entire placement process. 🔹 𝐓𝐨𝐩𝐢𝐜𝐬 𝐂𝐨𝐯𝐞𝐫𝐞𝐝: ✅ Introduction ✅ Sprinkler Selection ✅ Sprinkler Layout Tool ✅ Sprinkler in Tile Tool ✅ Automated Rule Enforcement: Coverage Area, Min/Max Spacing, Ceiling Pockets, Soffit Rules, Heat Source Clearances, Small Room Rule & Shadow Areas #FireSprinklerDesign #NFPA13 #NFPA13R #AutoCAD #FireProtection #CeilingPocket # HeatSource #SoffitRule #SmallRoomRule #ShadowArea #NSVCad #HesamTavoosi